A family in Birkenhead is deciding between repainting a weatherboard home and adding a small living area. The paint is peeling on the shaded side, a window reveal feels damp after heavy rain, and the family wants to know whether a builder, designer or painter should come first. That decision is typical of building and construction on Auckland's North Shore, where new work, alterations, repairs and maintenance overlap.
A project succeeds when the owner understands more than the visible finish. You need to know how the work moves from an initial brief to design, consent, procurement, construction, finishing and handover. You also need to know who is responsible for each decision, how coastal conditions affect the programme, and why moisture and ventilation can matter more than the colour or brand of paint.
This guide uses those questions to explain how projects run, whether you own a home, manage a rental, operate a business, sit on a body corporate committee or are preparing for your first development. It also points to practical resources, including guidance on UK business waste management when a wider project needs organised waste planning.
What Building and Construction Really Means for North Shore Property Owners
A repaint can look like a simple trade job until the contractor finds cracked sealant, soft weatherboards or moisture behind a window. A small addition can reveal the same issues on a larger scale. The owner must then decide whether to proceed with cosmetic work, repair the underlying defect first, or redesign part of the project.
That is why building and construction isn't limited to new houses. It includes alterations, extensions, commercial fit-outs, repainting, re-roofing, repairs, maintenance and the specialist work that keeps an existing property usable. In North Shore suburbs, a building may face salt air, wind-driven rain, shaded elevations and slow drying, so the condition of the existing structure often controls the programme.
Practical rule: A finish can only perform as well as the surface and building system beneath it.
For a homeowner, the first questions are practical:
- What is the actual problem? Is the work cosmetic, or is water entering through the envelope?
- What approval is needed? Some work may require design documentation and building consent, while other maintenance may follow a simpler path.
- Who coordinates the trades? A builder, project manager or owner may hold that responsibility.
- What happens after completion? Handover should include checks, records and a plan for future maintenance.
A well-run project starts with a written brief. Describe the rooms, elevations or assets affected, the outcome you want, the known defects, access limitations and the date by which the property needs to be usable. Don't begin with a paint colour alone. Begin with the condition of the building and the reason for the work.
The rest of the process becomes easier when the owner treats painting as part of the wider programme. Preparation, drying, access, extraction, weather and other trades all influence the final result. A North Shore project may be small in value but still require the same disciplined thinking as a larger build.
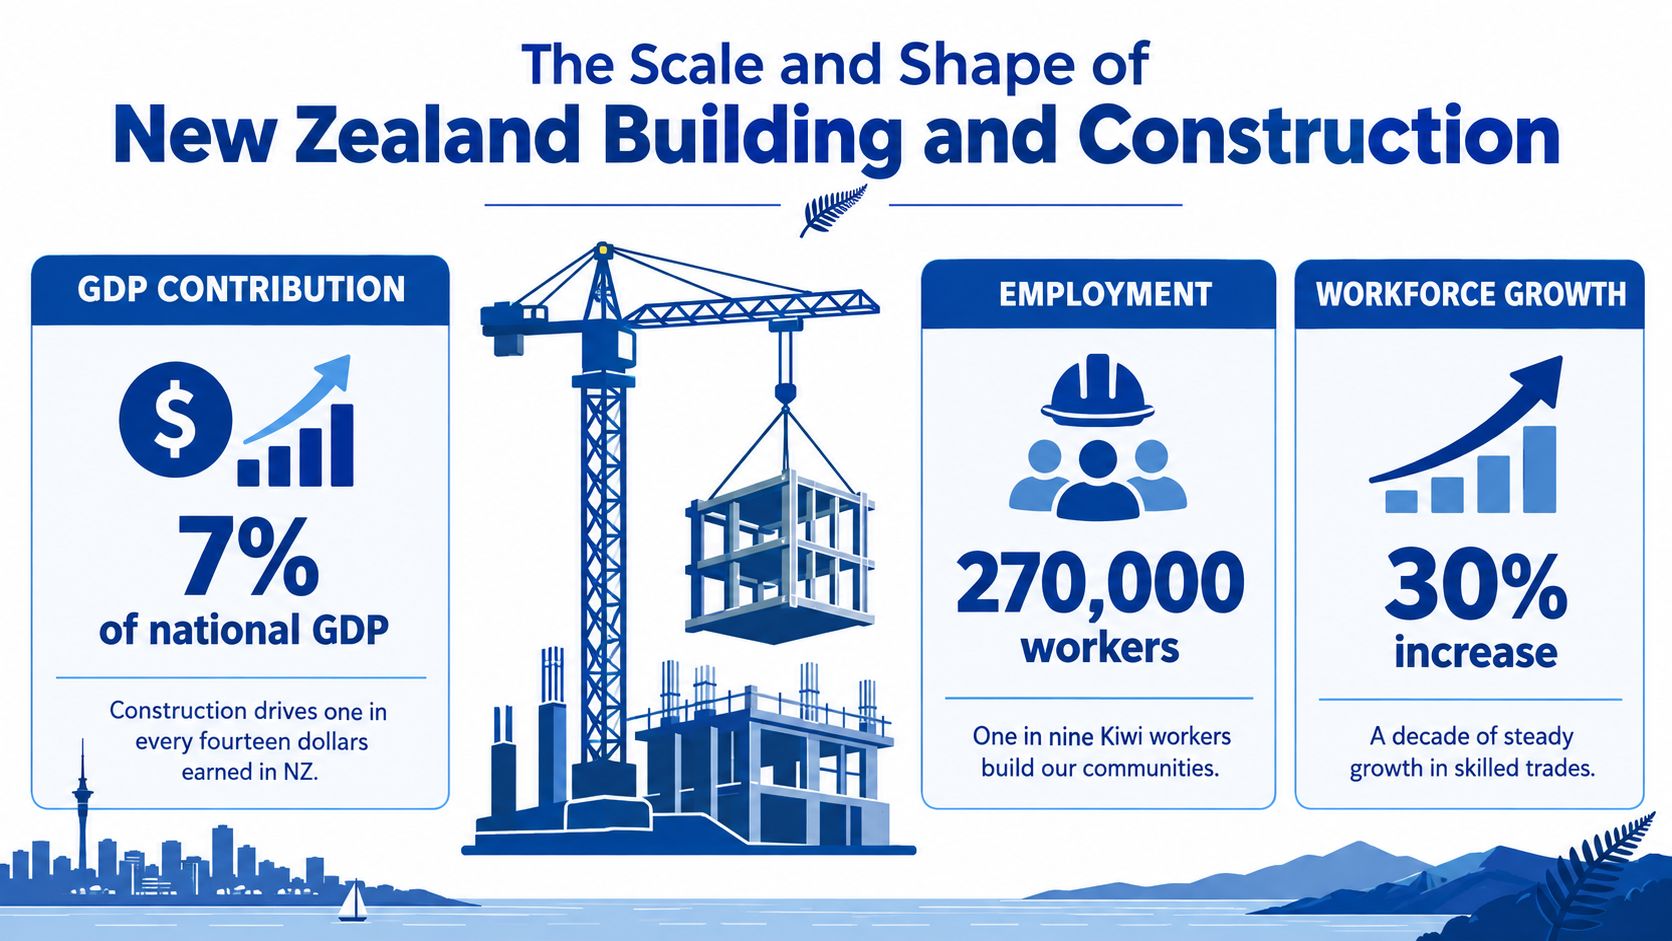
The Scale and Shape of New Zealand Building and Construction
Building and construction has a direct effect on the national economy and the local labour market. For the year ended March 2023, the sector contributed 6.3% of New Zealand's real gross domestic product, representing more than NZ$17.6 billion in activity, according to MBIE's 2023 building and construction sector trends report.
By the year ended June 2023, construction employed approximately 308,500 people, equal to 10.7% of the national workforce and making it New Zealand's third-largest employing industry, as reported by MBIE in the same source. Employment had grown from about 167,200 workers in 2013 to 308,500 in 2023, an increase of 140,800 people. Annualised employment growth was 6.3%, compared with 2.8% across all industries over that period. These figures show why a North Shore property owner is dealing with a substantial industry rather than a collection of isolated trades.
Consents show planned work, not completed work
Building consents provide a forward-looking view. In the year ended December 2025, authorities consented 36,619 new homes, an increase of 9.0% compared with the year ended December 2024, according to Stats NZ's December 2025 economic snapshot. A consent records approved planned work. It doesn't prove that construction has finished, or that every approved project will move through the programme without delay.
Measured activity can move in the opposite direction. In the December 2025 quarter, construction activity measured through GDP fell 1.4%, while seasonally adjusted new-home consents rose 5.5% compared with the previous quarter. Over the same annual comparison, building work put in place declined 3.1%, with residential work down 1.1% and non-residential work down 6.5%.
For an owner, this mixed picture has a clear implication. New development may create demand for builders and finishing trades, while existing homes, rentals and commercial premises still need repainting and maintenance. A contractor's availability may depend on the trade, location, access requirements and timing of the job, not on whether national output is rising or falling.
How to use the data for a project decision
If you're planning a new build, ask how the consent and construction programme interact. If you're maintaining an existing property, don't assume consent growth tells you how easy it will be to secure a painter or remediation contractor. Existing-property work sits in a different part of the cycle and depends heavily on preparation, weather and access.
The useful conclusion is simple: new-build momentum and weaker completed activity can coexist. Plan your project around the property's condition and the work required, then test timing and trade availability with written scopes rather than relying on a headline about the wider market.
The Phases of a Construction Project From Brief to Handover
A North Shore alteration usually becomes manageable when the owner can see the sequence. Consider a weatherboard home where the owners want a small addition and a full exterior repaint.
The first phase is feasibility and briefing. The owner defines the purpose, budget, priorities and site constraints. The designer or builder inspects the property, records existing conditions and identifies questions about drainage, access, structure and moisture. At this stage, a clear scope matters more than a polished presentation.
The second phase is design and consenting. Drawings, specifications and supporting documents describe the proposed work. Where a building consent is required, the application becomes an important approval milestone. It still represents planned work, not a guarantee that the completed building will match the original programme or that every finish has been accepted.
Procurement controls who arrives and when
Once the design is sufficiently defined, the owner appoints the main contractor and relevant specialists. The contract should identify the scope, exclusions, assumptions, payment process, variations, access arrangements and responsibility for protection. A practical scope of work guide can help an owner ask for comparable proposals instead of comparing vague lump sums.
The third phase is procurement and programming. The main contractor orders materials, confirms subcontractors and builds a schedule. Weather-sensitive exterior preparation may need to avoid wet periods. Interior painting may wait for plaster, stopping, sanding, electrical work and plumbing rough-ins to finish.
Why finishing trades arrive late
The fourth phase is the physical build. Foundations, framing, services, cladding and weatherproofing establish the building before finishing begins. The fifth phase includes lining, stopping, sanding, cabinetry, flooring, painting, final fixtures and cleaning.
Painting often sits near the end because coatings need a stable, dry and sufficiently complete substrate. If another trade still needs to cut, drill or move materials through a finished room, the painter may be asked to return for repairs. A sensible programme protects the finished surfaces and leaves time for defects.
At handover, the owner and contractor inspect the result, record outstanding items, collect relevant documents and confirm maintenance responsibilities. The project doesn't end when the last roller leaves. Exterior coatings, sealants, ventilation and drainage need observation over time, particularly on exposed coastal elevations.
Who Does What on a North Shore Construction Project
Owners often confuse the person who performs the work with the person who carries overall responsibility. A painter may apply the coating system, but the main contractor may control access, sequencing and site protection. A designer may prepare the drawings, but the owner still makes the decisions that affect cost, scope and timing.
Take a heritage villa receiving a weatherboard repaint and a small rear addition. The client approves the brief, appoints the team, pays for the work and accepts or rejects proposed changes. The client should ask what is included, what is excluded and who must approve a variation before work proceeds.
The architect or designer develops the design, coordinates design information and may support the consent process. Their role is not automatically the same as that of the builder. The designer can specify a detail, while the contractor determines how to organise the site and deliver the work under the contract.
The main contractor holds the site together
The main contractor manages the physical delivery of the build. They coordinate labour, materials, sequencing, site safety and subcontractors. On the villa project, the main contractor may arrange access equipment, protect paths, confirm that replacement weatherboards are ready and schedule the painter after repairs and surface preparation.
A project manager focuses on coordination, reporting, programme, cost control and decisions. Sometimes the main contractor performs this role. On a larger or more complex job, the client may appoint an independent project manager to monitor progress and communicate with the designer and contractor.
The specialist trades and subcontractors perform defined parts of the work. Plasterers prepare interior surfaces, electricians install or alter electrical systems, plumbers handle water and drainage services, and painters wash, scrape, sand, fill, prime and apply the specified finish. A subcontractor may contract with the main contractor rather than directly with the client.
Ask who signs and who fixes
Before signing, ask each party:
- The designer: Which drawings and specifications are included, and who answers design queries?
- The main contractor: Who coordinates trades, manages variations and protects completed work?
- The specialist: What preparation, products, exclusions and warranty terms apply?
- The client: Who has authority to approve changes, and how will decisions be recorded?
If a finish fails, responsibility depends on the cause and the contracts. Poor substrate condition, water entry, incorrect product selection, application error and damage by another trade are different problems. Written records, photographs, product information and clear scopes make that distinction easier to establish.
Compliance and Code Requirements That Shape Auckland Projects
A durable finish starts with moisture control, not the topcoat. New Zealand Building Code guidance under clauses E1, E2 and E3 requires external walls, roofs and openings to resist water penetration. Wet-area surfaces must be impervious and cleanable, and the spaces must be ventilated to help limit fungal growth and material degradation, as explained in the Building Performance moisture guidance.
On a North Shore repaint, that requirement changes the first site visit. The contractor should inspect window junctions, flashings, roof edges, cladding joints, sealants, downpipes and areas where water may sit. Washing and sanding won't solve an active leak. Paint can protect a sound surface, but it can't replace failed weatherproofing or correct inadequate drainage.
Ventilation affects paint performance
The G4 ventilation compliance document generally requires occupied spaces to have natural ventilation through openable windows or other openings equal to at least 5% of floor area, subject to the stated building configuration. Kitchens, bathrooms, toilets and laundries on an external wall also need moisture and contaminants ventilated outdoors through compliant openings or approved provisions, according to the G4 ventilation compliance document.
That requirement has a direct site consequence. A bathroom exhaust fan that discharges into a roof space, a blocked vent or a sealed opening can leave moisture on ceilings, window reveals and exterior-facing walls. The painter should investigate mould, condensation and damp substrates instead of applying a harder coating.
Practical controls include:
- Check extraction: Confirm kitchen and bathroom fans discharge outdoors.
- Protect openings: Don't mask over ventilation paths in a way that prevents reinstatement.
- Dry the substrate: Allow damp timber, plasterboard or masonry to dry before priming.
- Match the system: Select primers and finishes for the substrate and exposure.
- Repair first: Address leaks, failed flashings, drainage defects and persistent humidity before coating.
The preparation sequence often includes washing, scraping, sanding, filling, spot priming and full priming where required. Those steps aren't wasted time. They create the clean, stable surface needed for adhesion and help reveal whether the building has a defect that must be handled by another trade. Owners can also review safety and compliance standards for painting work before engaging a contractor.
The following video provides additional visual context for building inspection and moisture-related construction decisions.
For a project manager, Code compliance is therefore part of sequencing. The envelope must control water, wet areas must manage moisture, and the substrate must be suitable before the painter starts. If a coating fails because those conditions were ignored, changing the colour or buying a more expensive product won't correct the cause.
Site Coordination and Subcontractor Management on a Live Project
A coastal repaint rarely runs as a single uninterrupted task. On a representative North Shore renovation, the main contractor might first arrange scaffolding and exterior repairs, while the painter waits for a dry weather window. Inside, the electrician may remove fittings, the plasterer may repair wall damage, and the painter may need a clear room before applying primer.
The project manager keeps those dependencies visible. If the painter arrives before the plaster has dried, the visit may produce a poor finish or require a return trip. If the painter finishes a hallway before flooring installers bring materials through it, the new surface can be scratched or marked.
A working day is built around dependencies
For a commercial premises, the owner may choose after-hours work or divide the building into zones. The contractor must then plan lighting, ventilation, safe pedestrian routes, fire exits, tenant notices and secure storage. A staged programme can keep a business operating, but it creates more handovers and requires sharper communication.
Exterior work brings a different set of controls. Wind can affect access equipment, spray application and overspray protection. Salt and airborne contaminants can affect preparation, while shaded elevations may dry more slowly than sun-facing walls. The supervisor should confirm the surface condition rather than treating the calendar as proof that the wall is ready.
Coordination principle: The next trade should inherit a clean, dry and protected work area, not a rushed problem.
The client can make coordination easier by deciding who receives daily updates, keeping access available, confirming occupant restrictions early and responding quickly to colour or variation questions. Before work begins, agree where tools and materials will sit, which areas remain accessible and how the contractor will protect floors, joinery and landscaping. A practical floor protection guide can help owners understand why protection needs to remain in place throughout the wider programme.
Protecting details that are easy to miss
Masking should protect adjacent surfaces without blocking ventilation openings permanently. When bathroom and kitchen work is complete, extraction grilles and other openings need to be reinstated and checked. Retaining walls, paths, decks and garden edges also need protection from splashes, dust and cleaning runoff. Owners planning adjacent works can review guidance on retaining wall protection as part of the site setup.
A clean handover reflects many small decisions. Someone checked the weather, someone confirmed the substrate was dry, someone protected the floor, someone told the tenant when access would change, and someone inspected the final coat in suitable light. The project manager's value is often most visible in the problems that never reach the client.
Renovate Now, Stage It, or Wait
A weaker construction market doesn't automatically make every project cheaper or easier. Stats NZ reports that building activity fell 3.1% in the December 2025 quarter, with residential work down 1.1% and non-residential work down 6.5%. The annual value of non-residential building work was $12 billion, down 8.1% from the previous year, according to Stats NZ's construction industry release.
Those figures describe activity, not the condition of your building. A body corporate with a deteriorating stairwell still faces access, preparation and safety requirements even if large projects are slowing. A small business may find that after-hours staging protects revenue better than waiting for an ideal market that never arrives.
Use five questions to choose between acting now, staging the work or waiting:
- What is the substrate condition? Peeling coatings, soft timber, rust, cracking or failed sealants can turn a cosmetic project into a repair project.
- How exposed is the area to moisture? A shaded coastal elevation or damp interior needs earlier investigation.
- How much disruption can occupants tolerate? A vacant property offers a different opportunity from a trading shop or occupied rental.
- What does cash flow allow? Stage urgent repairs and exposed elevations first if a complete project isn't practical.
- How long will you hold the property? Longer ownership often favours planned maintenance, while a short hold still doesn't justify concealing active defects.
A landlord might repaint vacant rooms, repair damp reveals and schedule common-area work before the next tenancy. A business owner might divide a premises into zones, complete high-wear areas after hours and defer purely decorative changes. If the issue involves a cladding system rather than a finish, understand the distinction before choosing paint by reviewing what recladding involves.
Decision test: Delay cosmetic preference if necessary, but don't delay investigation of active water entry, unsafe access or rapidly deteriorating substrate.
Deferral can preserve short-term cash, but it may leave more preparation, access equipment and remediation for later. The sensible choice isn't always “renovate before selling” or “wait for prices to fall”. It is the option that matches building condition, exposure, disruption, available cash and expected ownership.
Key Takeaways for Planning Any North Shore Project
Start with the building, not the finish. Confirm whether the work is maintenance, alteration or new construction, then document the brief, approvals, team roles, programme and exclusions. Treat moisture control and ventilation as prerequisites, because preparation and substrate condition usually matter more to durability than a premium colour or topcoat. Ask who coordinates trades, who approves variations, how completed work is protected and what happens at handover. Finally, decide whether to act, stage or wait using condition, exposure, disruption, cash flow and holding period.
Painters North Shore provides interior and exterior painting, preparation, plaster repairs, commercial scheduling and coating work for renovations, extensions, new builds and existing North Shore properties. Visit Painters North Shore to arrange an assessment focused on substrate condition, moisture risks, access and the finish your project requires.